Guide
Loft conversion fire safety: stairs, doors and alarms
A loft conversion adds living space but changes how fire moves through a home. Find out what the protected stairway, fire doors and linked alarms need to do to keep your family safe in Maidstone.
Why a loft conversion changes fire risk in your home
Adding a room at the top of the house extends the distance between that new space and the front door. In a two-storey home, a fire on the ground floor leaves the upstairs bedrooms one flight away from fresh air. A third storey doubles that distance.
Smoke rises faster than anyone can climb stairs. Without specific precautions, the staircase becomes a chimney, trapping people in the loft room. Building regulations exist because of this exact problem. They require a continuous protected route from every habitable room down to a final exit.
If you are converting a loft in Maidstone, the specialist firm handling the building work must follow these rules. A separate [fire risk assessment](/fire-risk-assessment-maidstone) looks at the finished layout to confirm the escape route works as intended. The assessor checks ceiling heights, travel distances and whether the structure gives enough time to get out before smoke makes the stairs impassable.
The protected stairway and what it needs
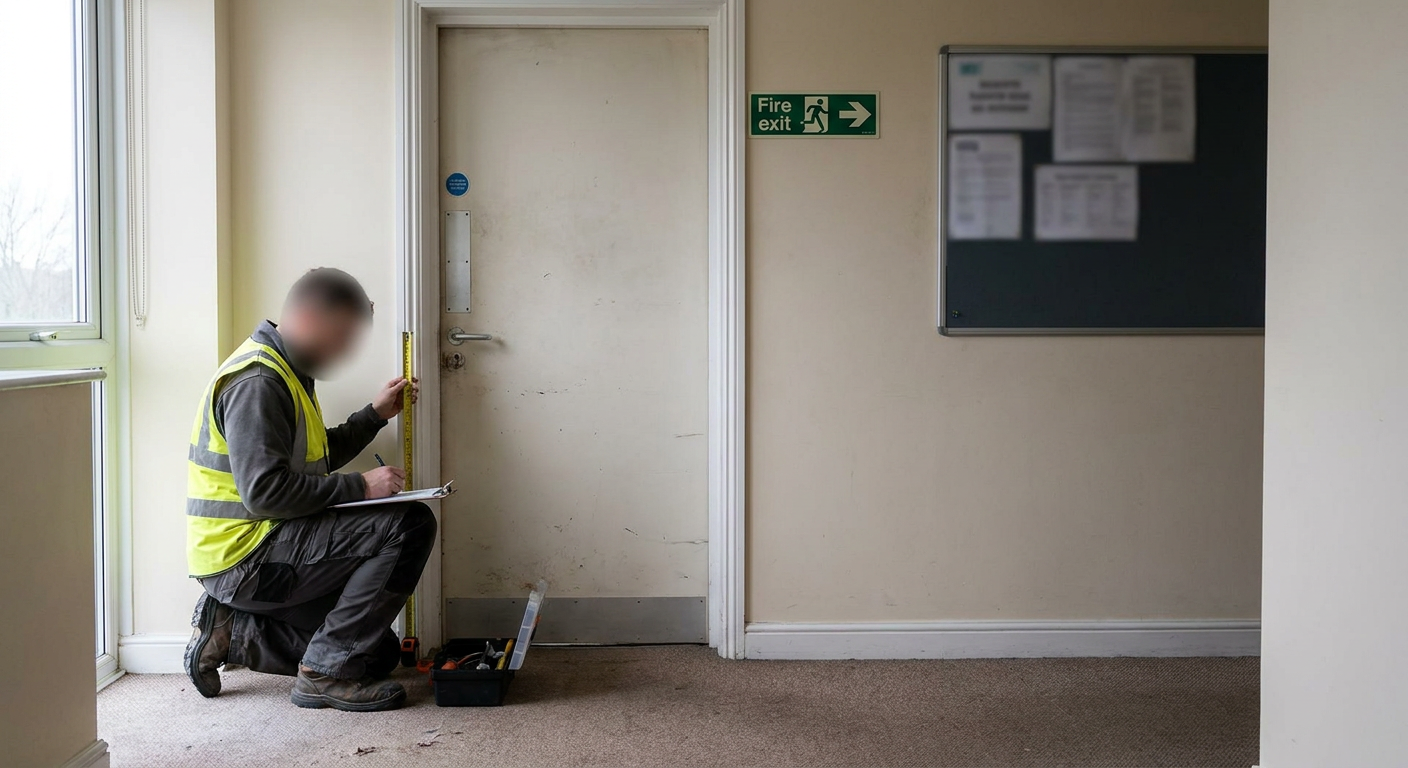
Every door opening onto the stairwell must resist fire for a set period, usually thirty minutes. This creates an enclosed tunnel that stays clear of smoke long enough for everyone to leave. Once a loft conversion is added, the entire stair enclosure changes status. The doors to the kitchen, living room and existing bedrooms all become part of the protected route. Each one must meet the same standard as the new loft door. Gaps matter as much as the door itself. A fire door with no intumescent strips or cold smoke seals will fail quickly. The specialist carrying out a [fire door inspection](/fire-door-inspection-maidstone) measures those gaps with feeler gauges and checks the hinges bear the weight without sagging. If the original doors are hollow-core panels, they will need replacing. Solid timber doors sometimes pass if fitted with the right hardware, but the inspector determines that on site.
Fire doors for every habitable room
A bathroom or small cupboard does not need a fire door because it contains little fuel. Every other room along the escape route does. That includes the new loft bedroom, any study or playroom up there, and every existing bedroom on the first floor.
These doors must close fully every time. A door propped open with a wedge defeats the whole system. Self-closing devices are required, and they must be adjusted so the door latches shut rather than bouncing off the frame. Residents often find closers annoying at first, but they are the single most reliable barrier between a fire and the stairway.
If you plan to rent out the converted house, the obligations increase. Landlords arranging an [HMO fire risk assessment](/hmo-licence-fire-conditions) in Maidstone will find that shared houses face stricter enforcement. Tenants cannot be relied upon to keep doors closed, so the specification may call for heavier closers or additional compartmentation to slow smoke spread further.
Linked alarms on every floor
A smoke alarm in the loft alone is useless if nobody downstairs hears it. Regulations require mains-powered alarms with battery backup on every storey, all wired together so that when one detects smoke, every unit sounds.
The placement matters. Alarms sit in the circulation spaces, typically on the landing of each floor and inside the protected stairway. A heat alarm goes in the kitchen to prevent false triggers from cooking. Mains wiring means an electrician must run cables between floors during the build, which is far easier before plasterboard goes up.
Testing the system regularly keeps it reliable. Guidance on [alarm testing](/fire-alarm-and-extinguisher-testing-advice-maidstone) covers how often to press the test button and when to replace the backup batteries. Dust from building work frequently clogs sensors, so alarms installed during a conversion should be cleaned or swapped once the builders leave.
Compartmentation above and below the new floor
Fire doors protect the stairway, but the floor itself must stop fire burning through from below. The new loft floor needs adequate fire resistance, achieved through the right thickness of boards, mineral wool insulation or intumescent coatings on exposed joists.
Pipes and cables passing through floors create hidden routes for smoke. Where plumbing vents or electrical risers penetrate the new floor, they must be sealed with fire-stopping material. A [compartmentation survey](/compartmentation-survey-maidstone) identifies these breaches after the work finishes. The surveyor uses visual checks and sometimes thermal imaging to find gaps behind skirting boards or under bath panels that the builders missed.
Proper compartmentation buys time. It keeps the fire contained in the room where it started, protecting the stairway so residents can walk down through clean air rather than crawling through smoke.
Ask about fire safety for your loft conversion
Send details of your home and the planned work. A specialist firm will review the layout and explain what the building needs, with no obligation to proceed.
- No obligation
- Local specialists
- Clear advice