Fire strategy
Fire strategy report in Maidstone
Find out what a fire strategy report in Maidstone covers, when building control asks for one, and how the specialist sets down escape routes, occupancy limits and suppression so plans can be approved.

What the document covers
- Escape routes
- The specialist maps travel distances and exit widths, producing escape route strategy drawings that show how people leave every floor safely.
- Occupancy and use
- Calculations set the maximum number of residents or workers each room and floor can hold, based on the intended use of the building.
- Suppression and detection
- The new build fire strategy document specifies where sprinklers, alarms and smoke vents go, and how they link together.
- Compartmentation
- Walls and floors are assigned fire resistance ratings to stop flames and smoke spreading between flats or into stairwells.
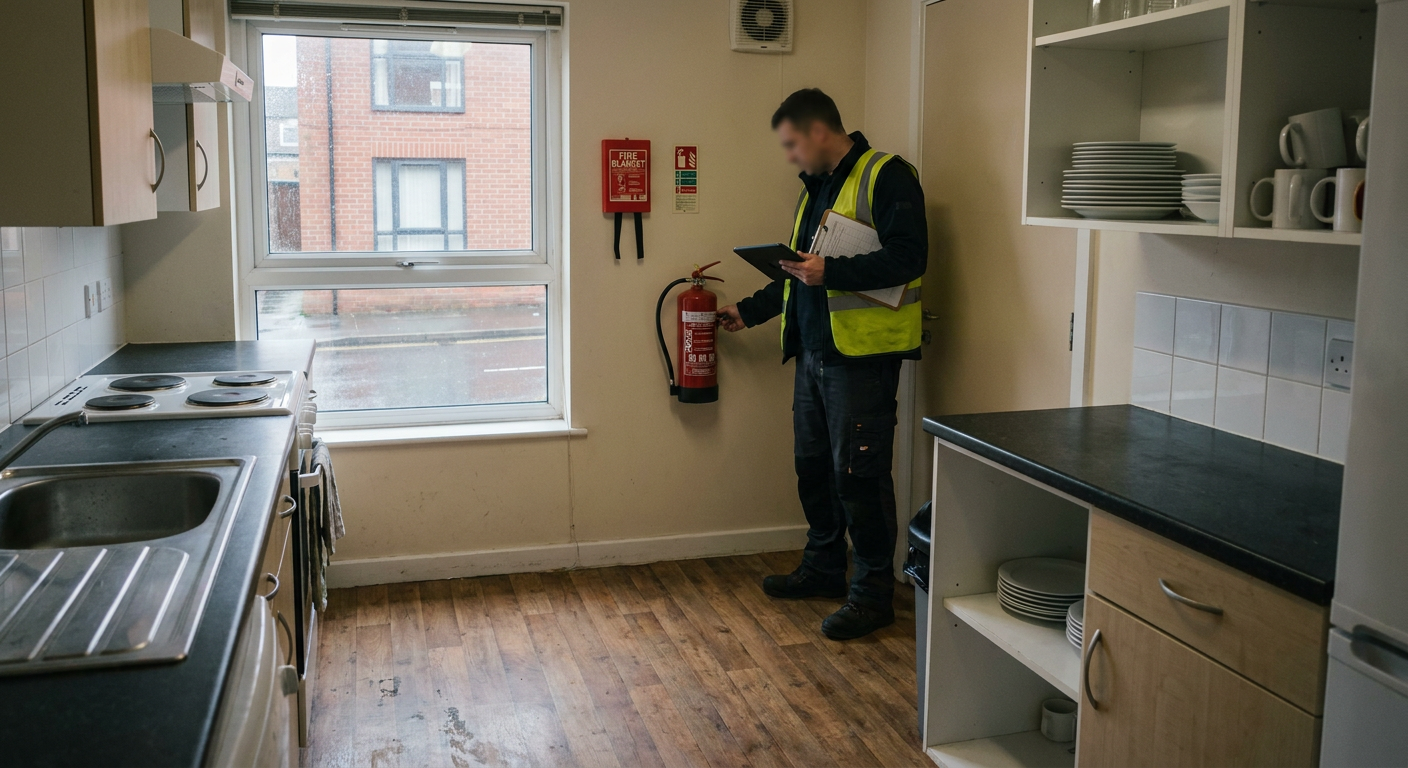
How the strategy is produced
The specialist follows a set sequence from first drawings to final approval, adjusting the work as the design develops.
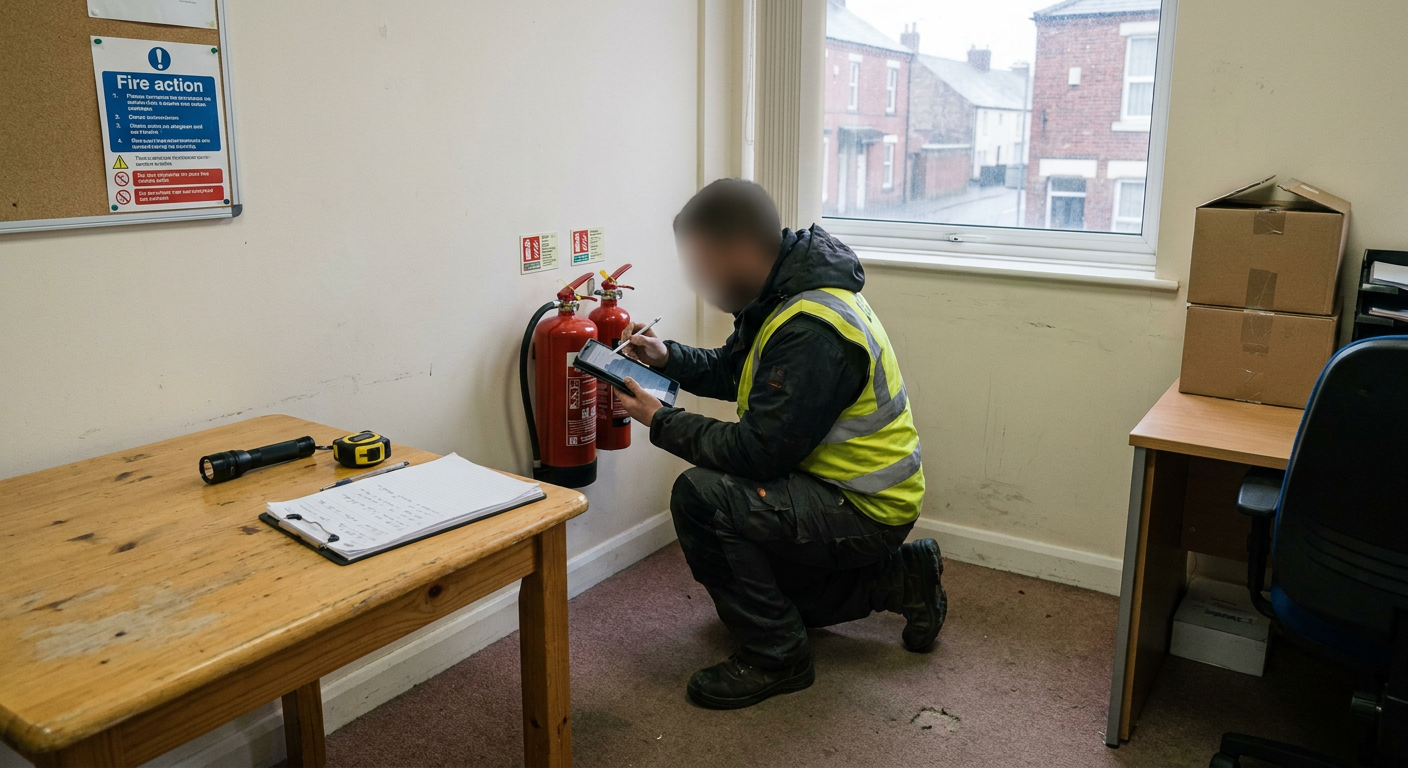
Review architect drawings
Plans are read to identify travel distances, structural fire resistance and where compartments must be formed.
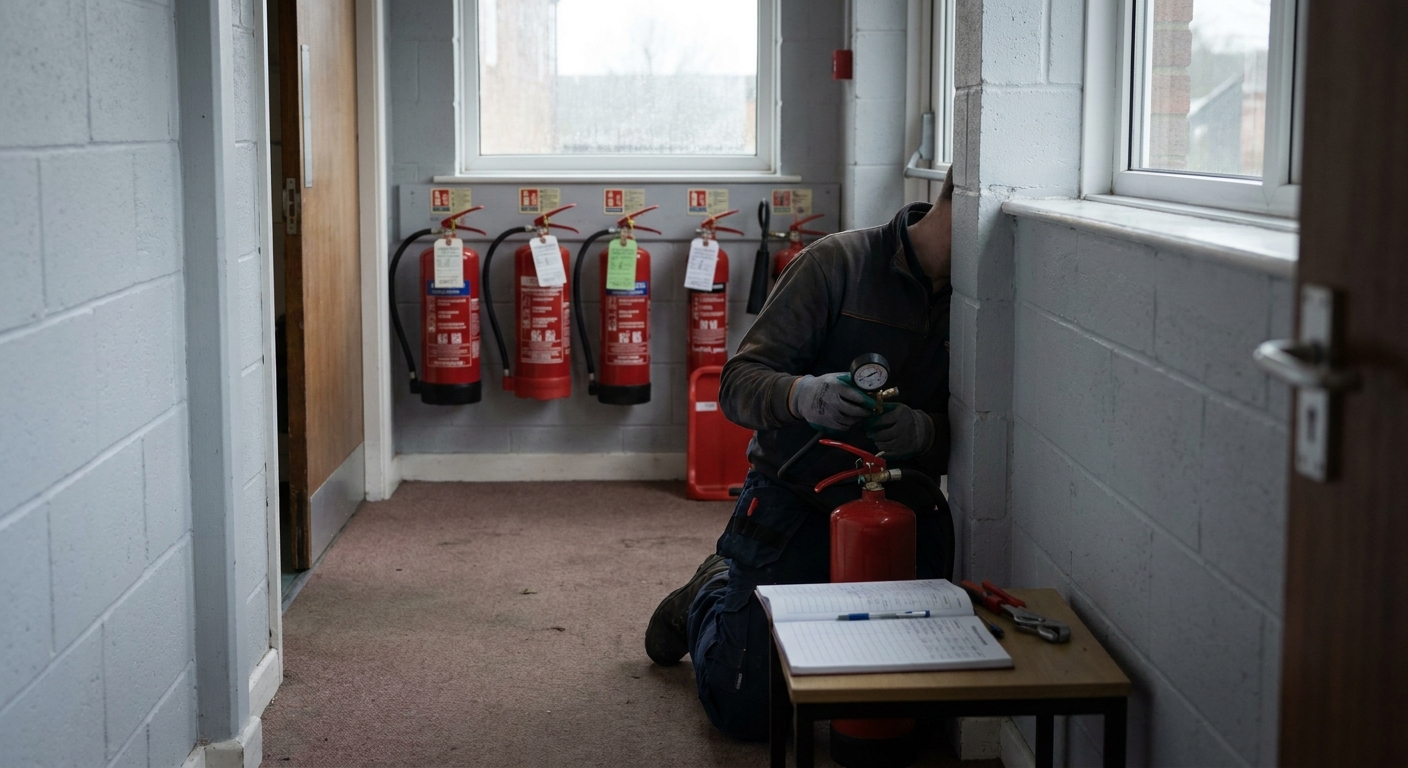
Draft the strategy
A fire engineering report for Kent projects is written, covering escape, suppression and occupancy in one document.

Submit to building control
The completed fire strategy for building control is sent alongside the planning application or during construction.
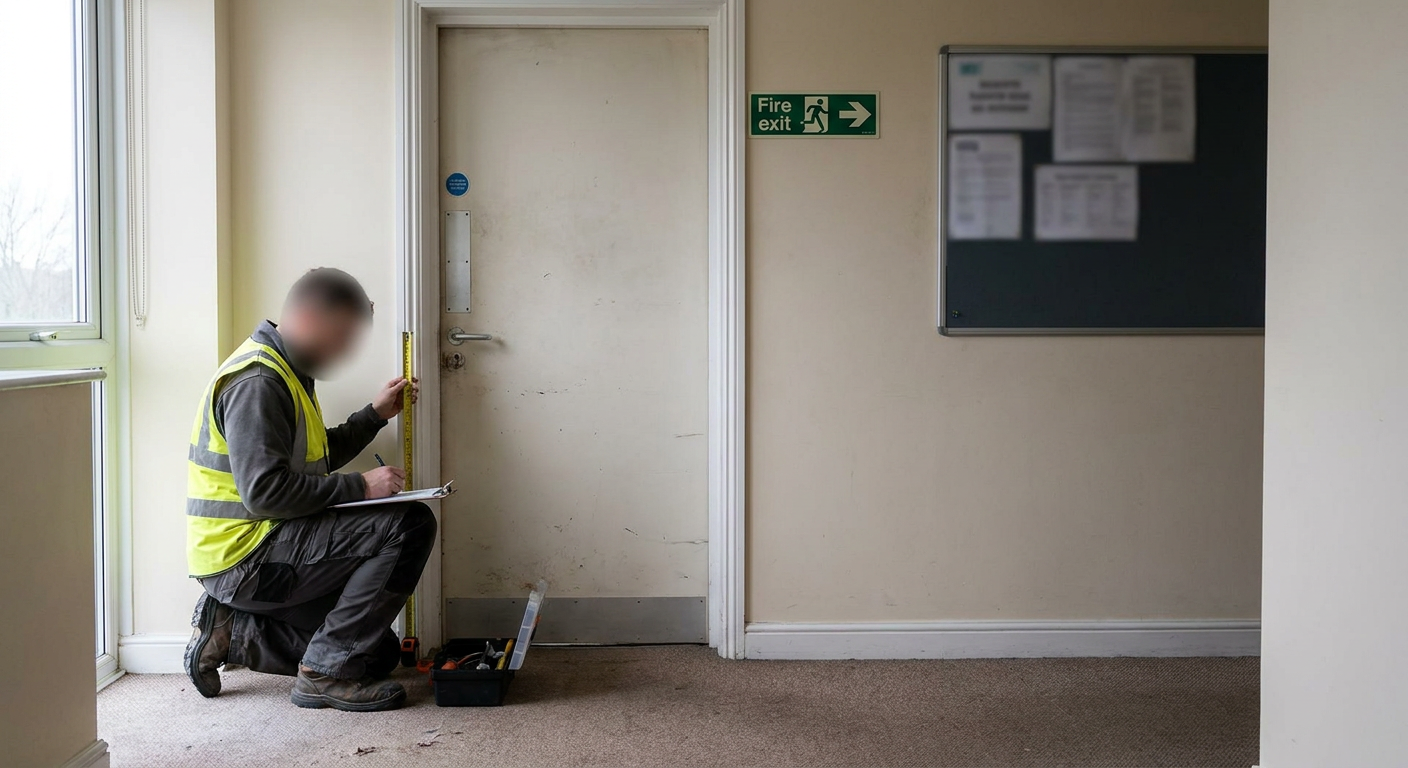
Answer queries
If building control questions a detail, the specialist revises the relevant section and resubmits it.
Questions developers ask
- Design stage strategies A strategy can be produced at design stage before plans are submitted. The specialist works directly from the architect's drawings rather than waiting for construction to begin.
- Timescales for flats For a small fire strategy flats development, the specialist typically needs two to three weeks once all drawings are finalised and received.
- Strategy versus risk assessment A fire strategy sets out design principles for a new or altered building. A <a href="/fire-risk-assessment-maidstone">fire risk assessment</a> evaluates an occupied home or workplace.
- Site visits in Maidstone At design stage the specialist works from drawings. Once the frame is up, they visit the site in Maidstone to verify compartment lines and door positions.
- Cost for a new build Fees depend on floor area and complexity. Send the drawings through and the specialist will price the new build fire strategy document before any work starts.
- Handling building control queries If building control queries something in the strategy, the specialist answers the point directly and amends the document until it is accepted.
Related fire safety work in Maidstone
Once the building is occupied, the responsible person needs a <a href="/fire-safety-policy-and-procedures-maidstone">written fire safety policy</a> and regular reviews to keep procedures current.
Fire doors specified in the strategy must be installed correctly. A <a href="/fire-door-inspection-maidstone">fire door inspection</a> checks gaps, seals and hinges after fitting.
Where the strategy calls for sealed compartments, a <a href="/compartmentation-survey-maidstone">compartmentation survey</a> confirms no hidden gaps remain above ceilings or behind panels.
The finished building needs a <a href="/fire-evacuation-plans-maidstone">fire evacuation plan</a> so residents know which route to take and where to assemble outside.
Areas covered around Maidstone
Specialists take on fire strategy work across Maidstone and the surrounding towns and villages, visiting sites and reviewing drawings for developments throughout the borough.
If your site sits just outside these areas, send an enquiry to check availability.
Ask about a fire strategy report
Send the project details and drawings. The specialist will review them and explain what the strategy needs to cover, without committing you to a fee.
- No obligation quote
- Drawings reviewed first
- Direct specialist reply