Compartmentation survey
Compartmentation survey Maidstone
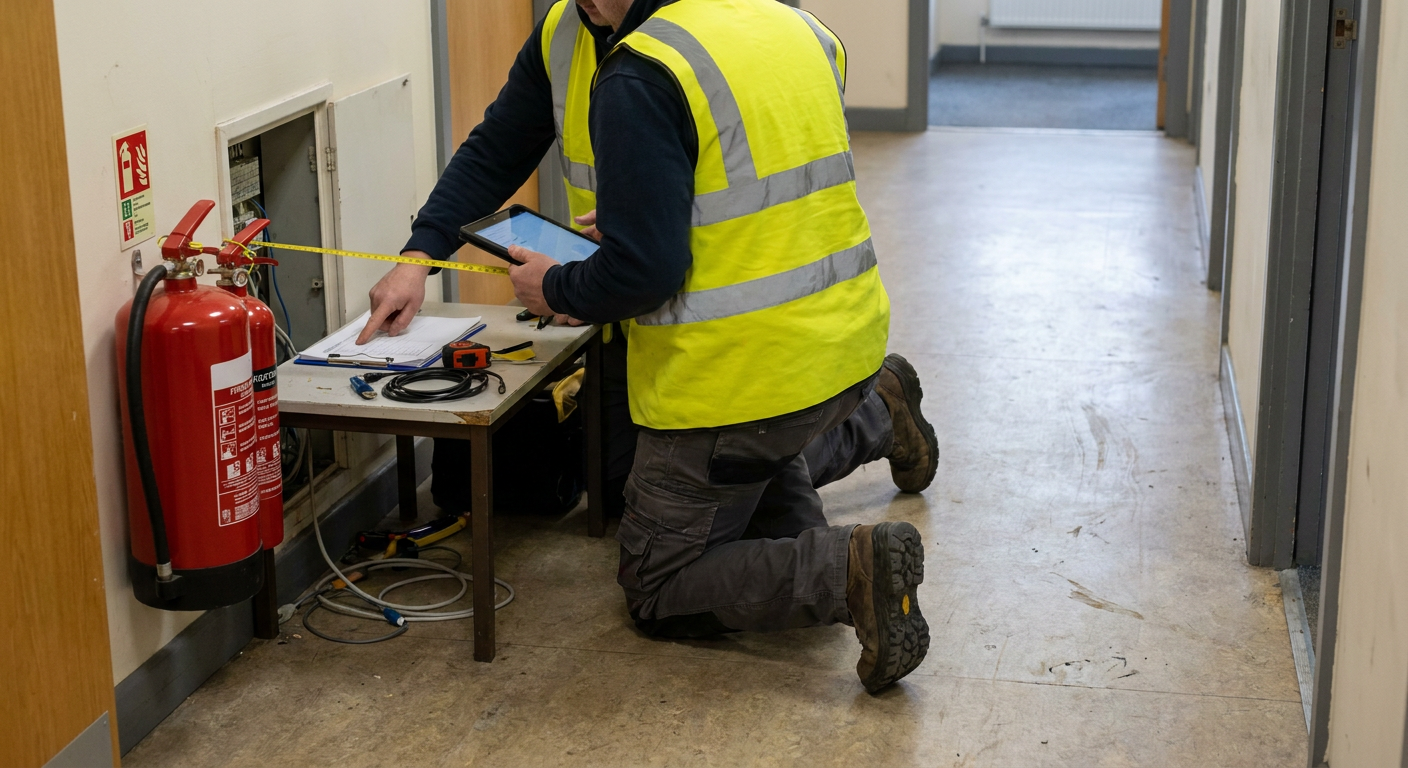
A compartmentation survey in Maidstone checks whether the walls, floors and ceiling voids in your building will hold back fire and smoke. Send an enquiry about your home or block and a specialist firm will arrange the visit.
- Walls, voids and risers checked
- Drawings and a breach schedule
- Arranged around occupants
Enquire about a survey
Intrusive or non-intrusive: which suits the building?
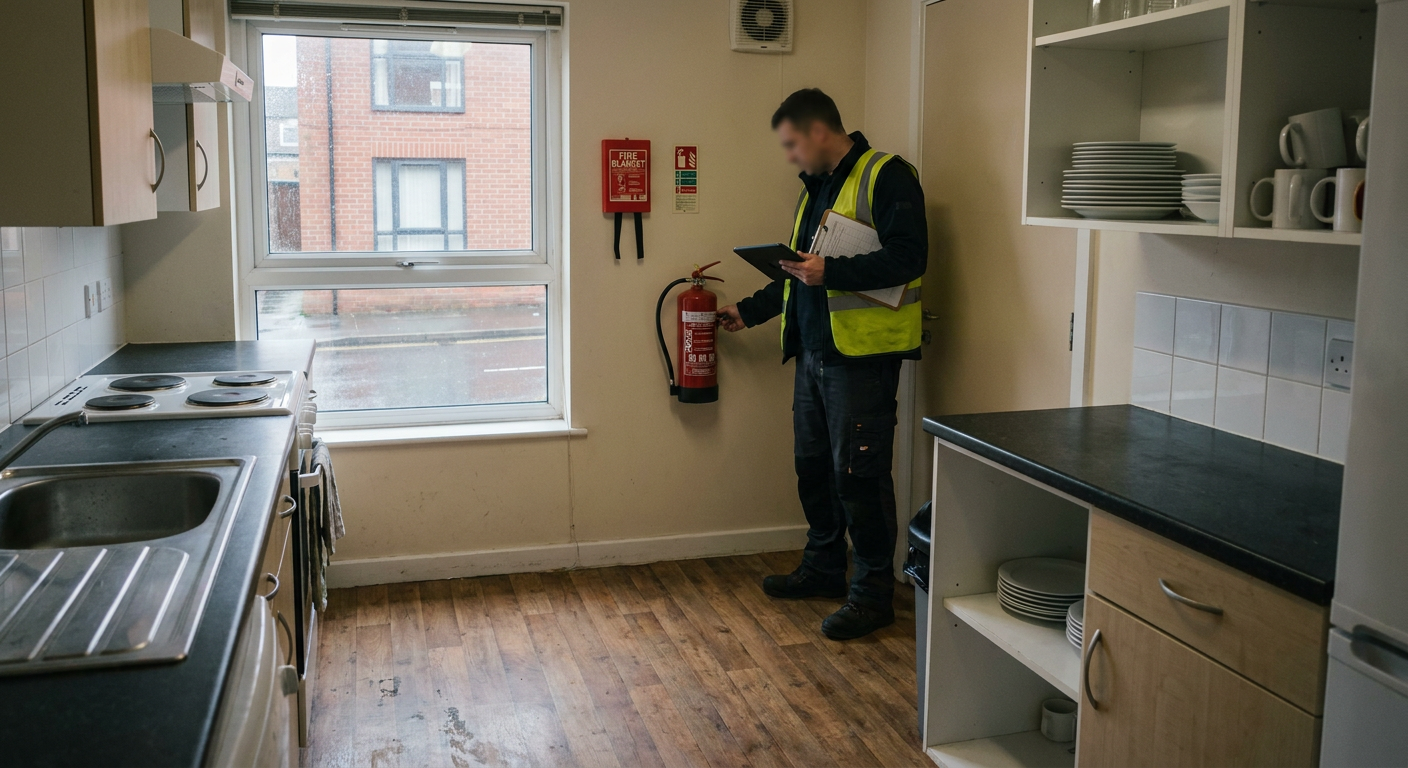
The method depends on what needs checking and how much access is available inside occupied rooms.
Access needed
- Non-intrusive survey
- Visual check of accessible walls, doors and visible pipe entries.
- Intrusive fire survey flats
- Panels lifted, tiles removed and small openings made to look inside cavities.
Disruption
- Non-intrusive survey
- Minimal. The specialist walks common areas and rooms without altering anything.
- Intrusive fire survey flats
- Needs making good afterwards. Best planned for quieter hours in occupied blocks.
What it finds
- Non-intrusive survey
- Surface-level gaps, missing seals and damaged fire-stopping collars.
- Intrusive fire survey flats
- Hidden breaches inside risers, above suspended ceilings and within cavity walls.
A specialist advises which approach fits after reviewing the building layout and any prior reports.
How a compartmentation check in Kent works
- 1
Enquiry received
You describe the building and why you need the survey, such as a recommendation from a <a href="/fire-risk-assessment-maidstone">fire risk assessment</a>.
- 2
Scope agreed
The specialist firm decides between intrusive and non-intrusive methods and plans access with residents or staff.
- 3
Inspection carried out
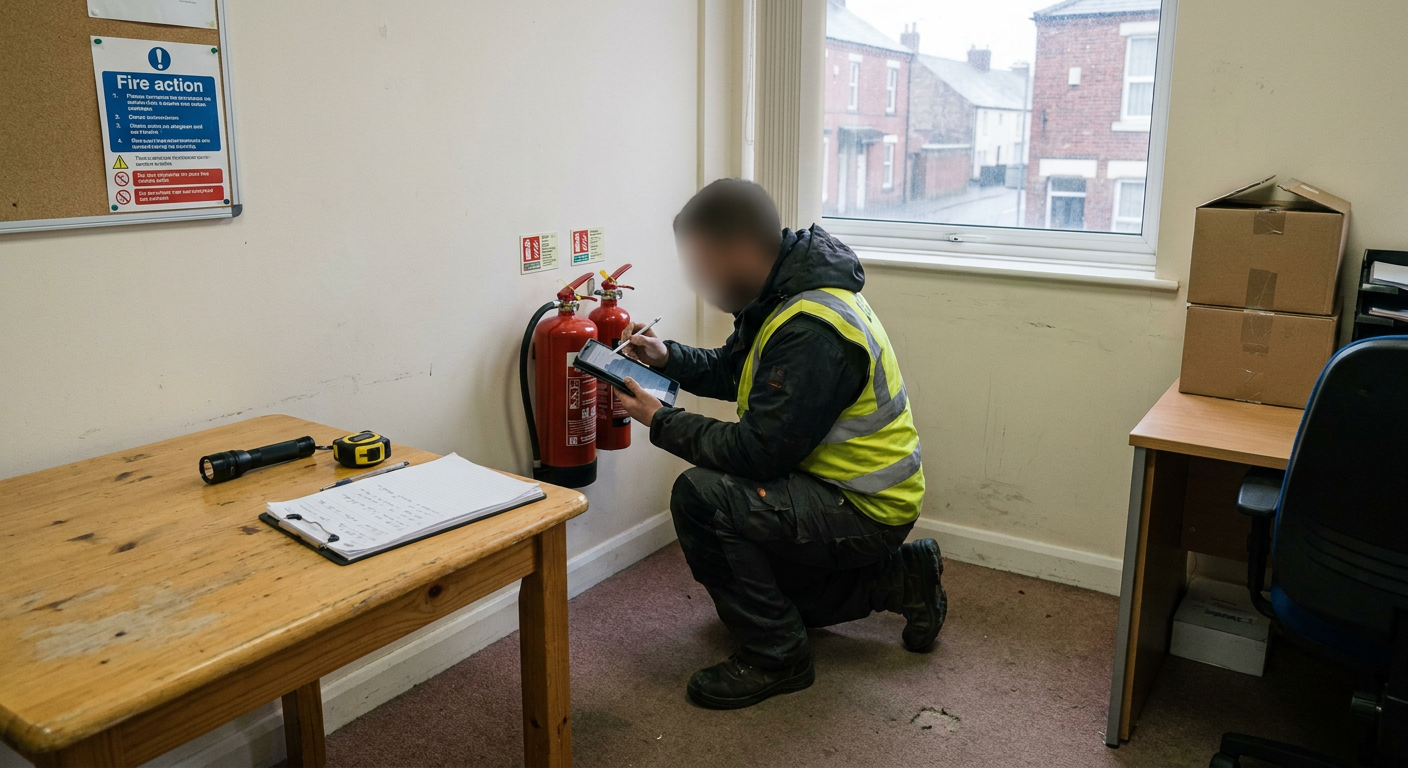
Walls, ceiling voids, risers and service penetrations are examined room by room and floor by floor.
- 4
Report delivered
You receive marked-up drawings and a breach schedule detailing every gap found and how to seal it.
Signs that point to hidden fire spread paths
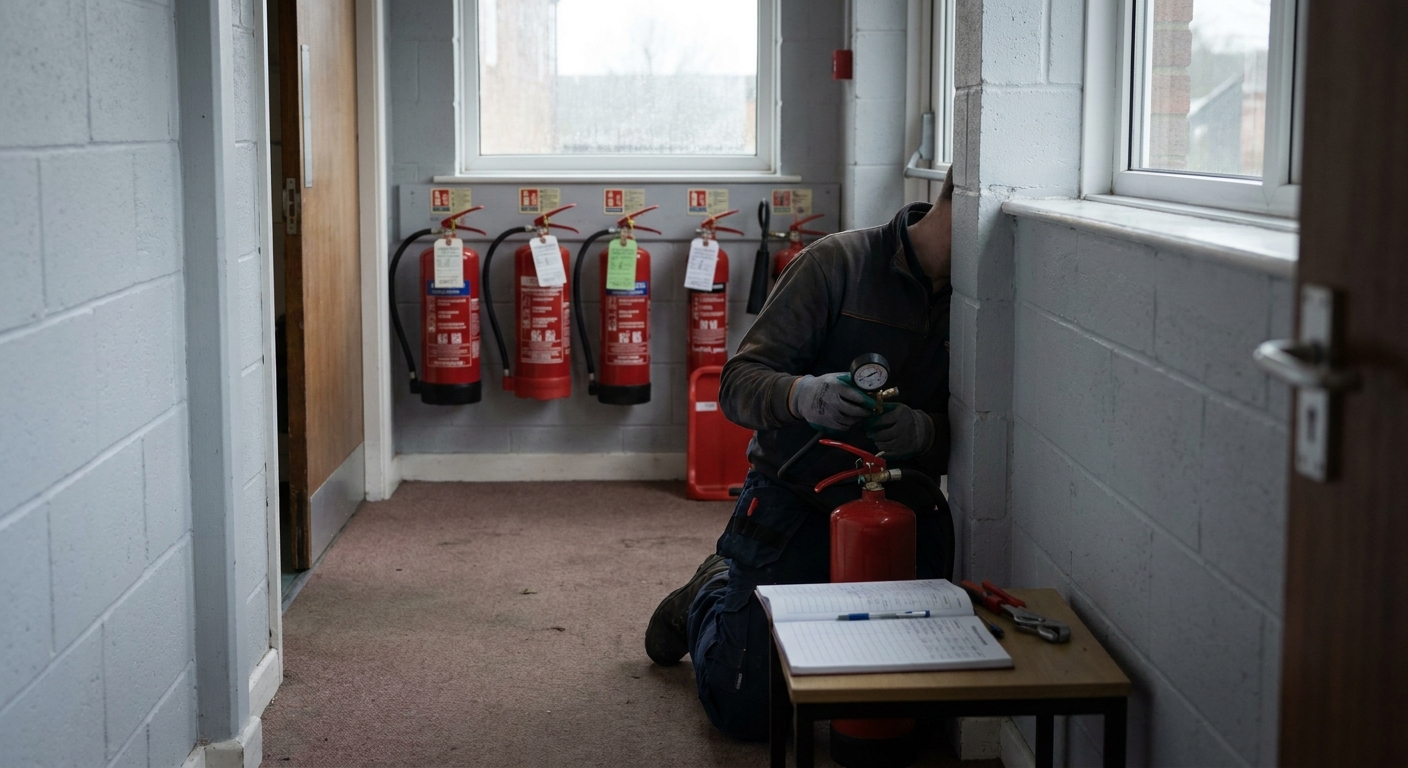
Gaps around pipes or cables look minor but let smoke travel between rooms. A ceiling void fire survey reveals what sits behind the plasterboard.
- Pipes going through walls with no sealant around them
- Fire and smoke can pass freely into the next room. An inspection confirms if intumescent collars or compound are needed.
- Cables bundled through holes in corridor ceilings
- Gaps around pipes or cables let smoke and heat travel between rooms. A specialist traces each route, records the missing fire stopping, and produces a breach schedule so repairs can follow.
- Cracks where partition walls meet the slab above
- The wall may not reach the true ceiling line. Opening a section shows whether the gap continues into the void.
- Riser cupboard doors that do not close flush
- Smoke leaks around the frame during a fire. Checking the hinges and seals shows if adjustment or replacement fixes it.
Drawings and a breach schedule at the end
A compartmentation survey in Maidstone records where fire barriers fail inside your home. The specialist inspects walls, ceiling voids and service penetrations, then produces drawings and a breach schedule so you know exactly what sealing work is required.
- Marked-up floor plans
- Each wall, floor and ceiling line is annotated to show where fire resistance is intact and where it fails.
- Breach schedule
- A room-by-room list of every gap found around pipes, cables and ducts, with notes on how to seal them.
- Photographic record
- Images of each defect taken during the inspection, attached to the schedule so contractors see the problem clearly.
- Recommendations for repair
- Suggested materials and methods for closing each breach, ready for a separate contractor to price and carry out.
Areas covered for compartmentation surveys
Enquiries are taken for buildings across Maidstone and the surrounding towns. Separate specialist firms carry out the inspections in each area listed below.
If your street or village is not named here, send an enquiry anyway and a local firm may still cover it.
Ask for a quote on your fire spread survey cost
Send the details of your building and a specialist firm will reply with a scope and price. There is no fee for the initial enquiry.