Ask about an evacuation plan
Fire evacuation plan for a Grove Green home in Evacuation Plans
A fire evacuation plan in Grove Green sets out how every resident leaves safely. With nearly one in five local residents aged 65 or over, clear routes matter more here. A specialist reviews the building and writes a plan that accounts for less mobile occupants.
- Written for your building layout
- Accounts for less mobile residents
- Meets current regulations
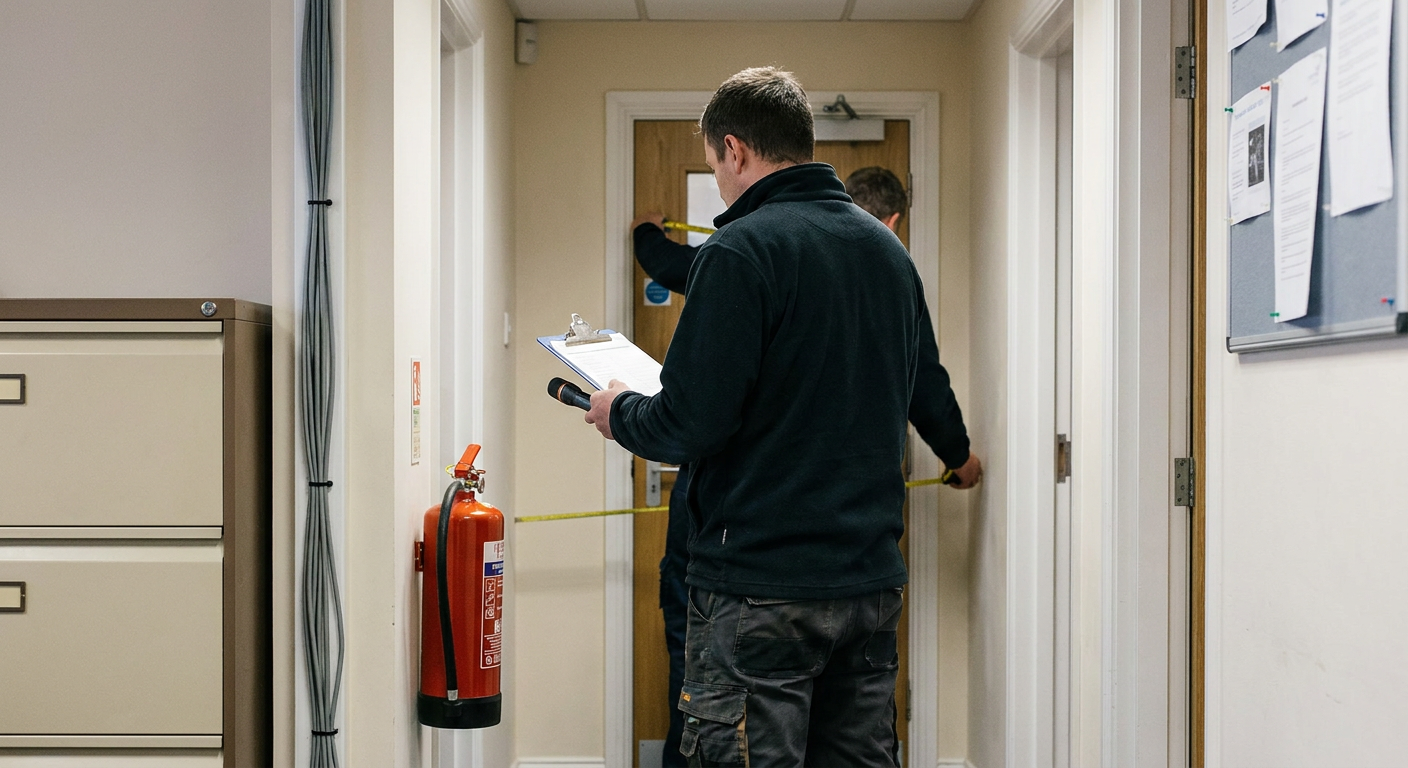
Related fire safety services in Grove Green
An evacuation plan sits alongside other checks. A specialist can assess the whole building so each part works together when someone needs to get out quickly.
-

Fire Risk Assessment
A specialist inspects the building, identifies fire hazards and produces a written record of what needs changing or monitoring.
-
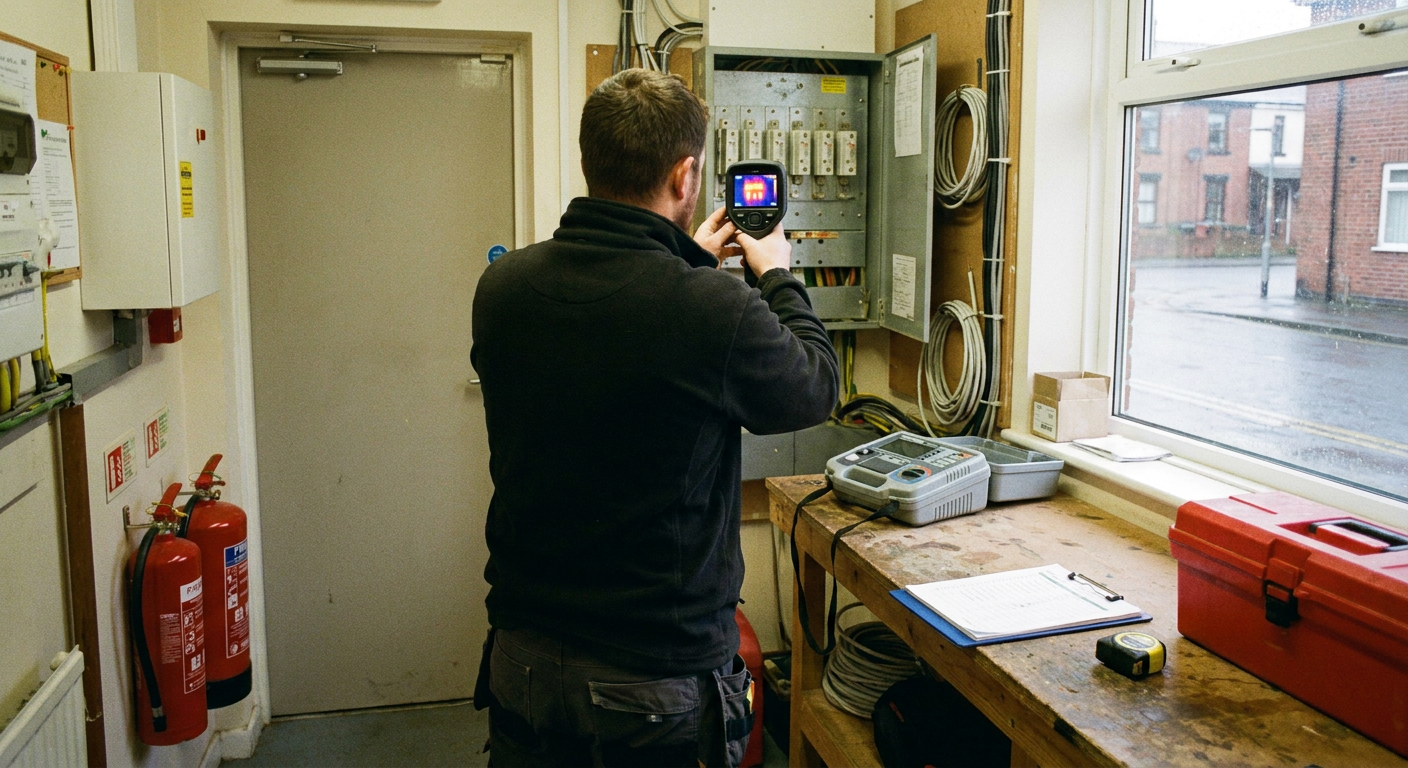
Compartmentation Survey
A specialist checks walls, floors and cavity barriers to confirm they will hold back smoke and flames long enough for escape.
-
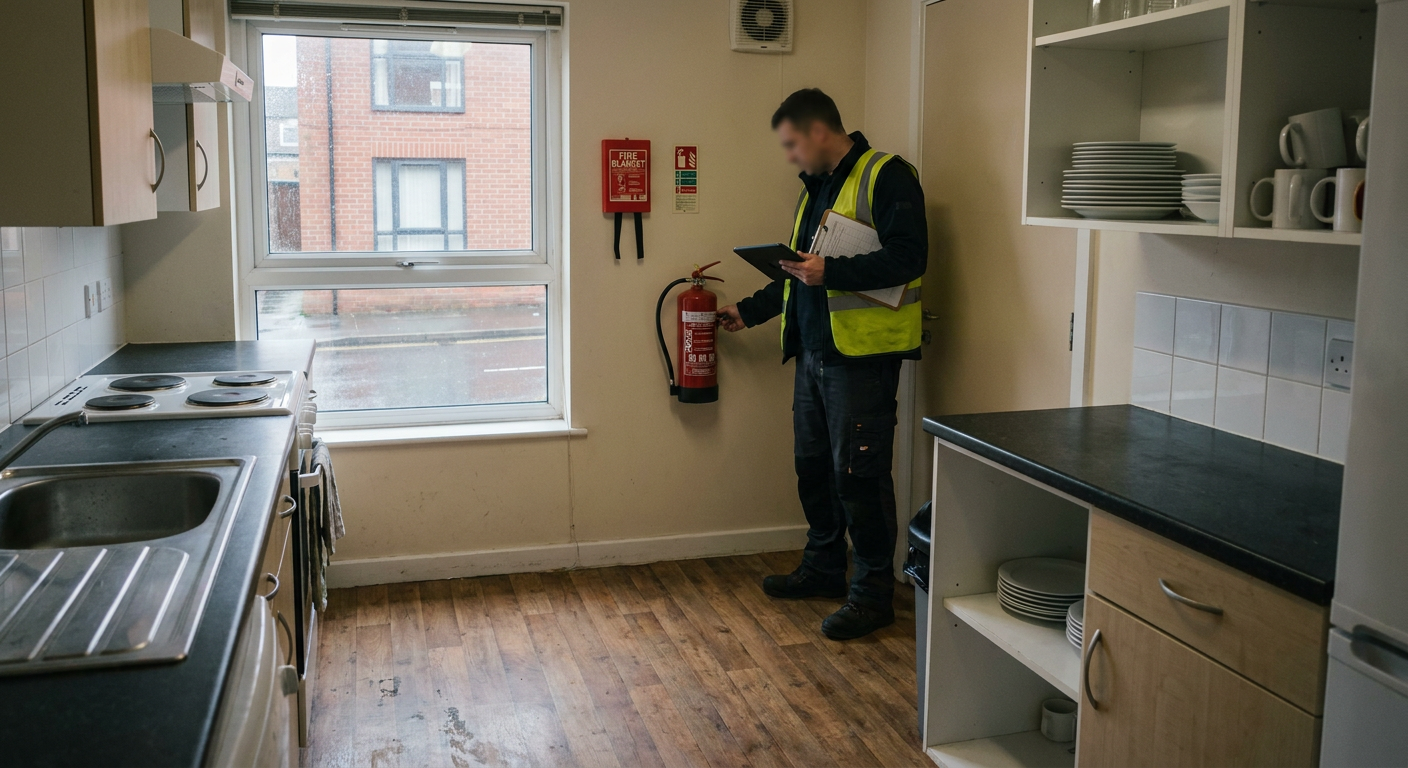
Fire Warden Training
A trainer teaches nominated staff or residents how to direct others out safely and check rooms during an alarm.
How an evacuation plan is prepared
A specialist follows set stages to produce a plan that fits the building and the people living in it.
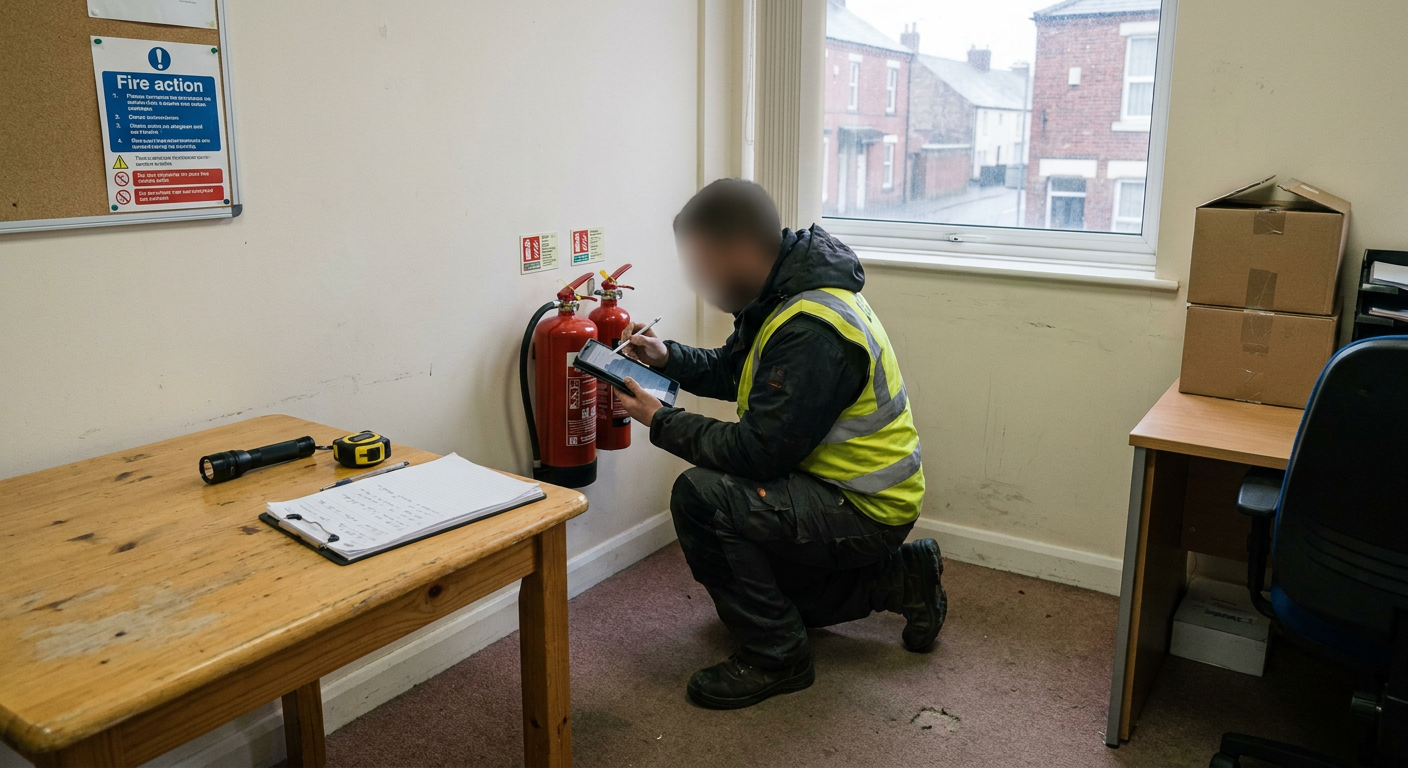
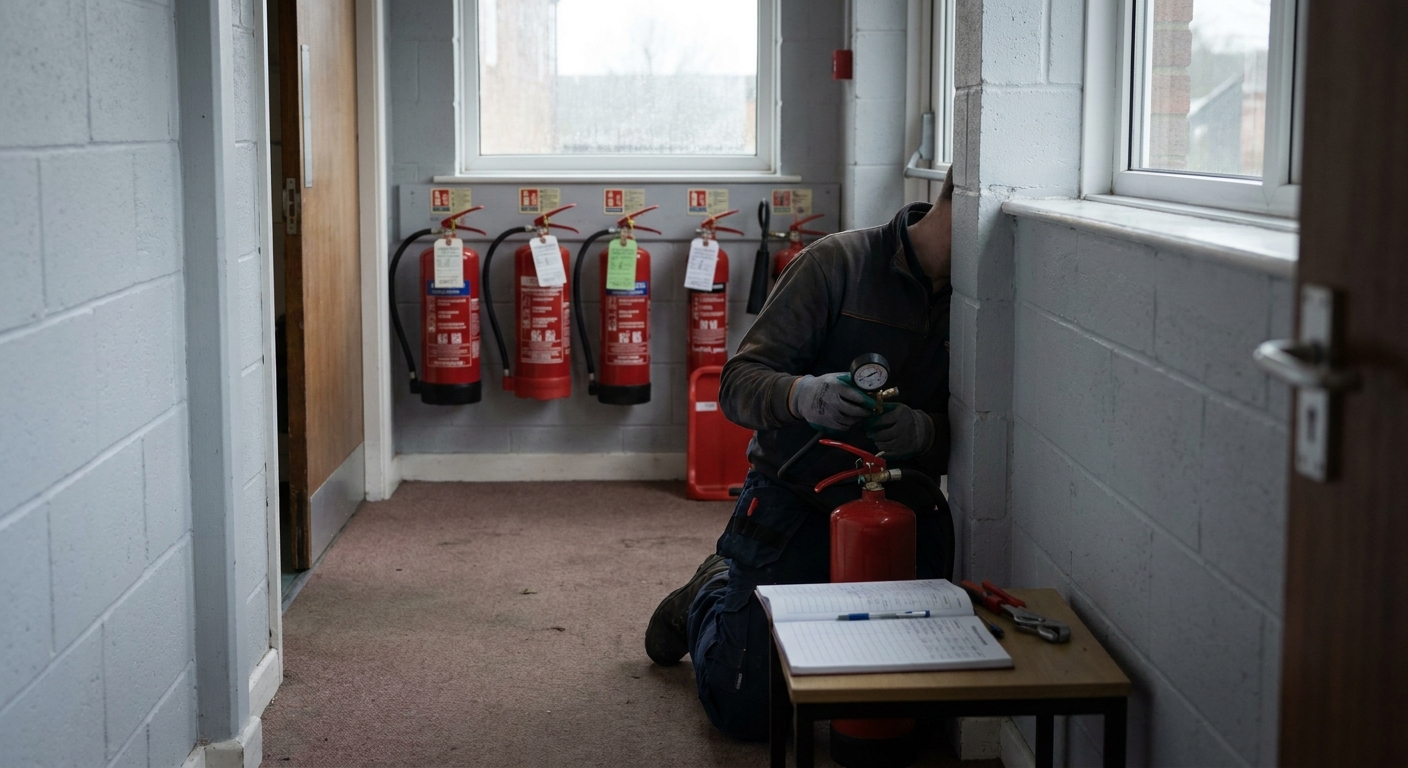
Site visit
The specialist walks the building, noting stairs, exits, flat layouts and any obstacles.
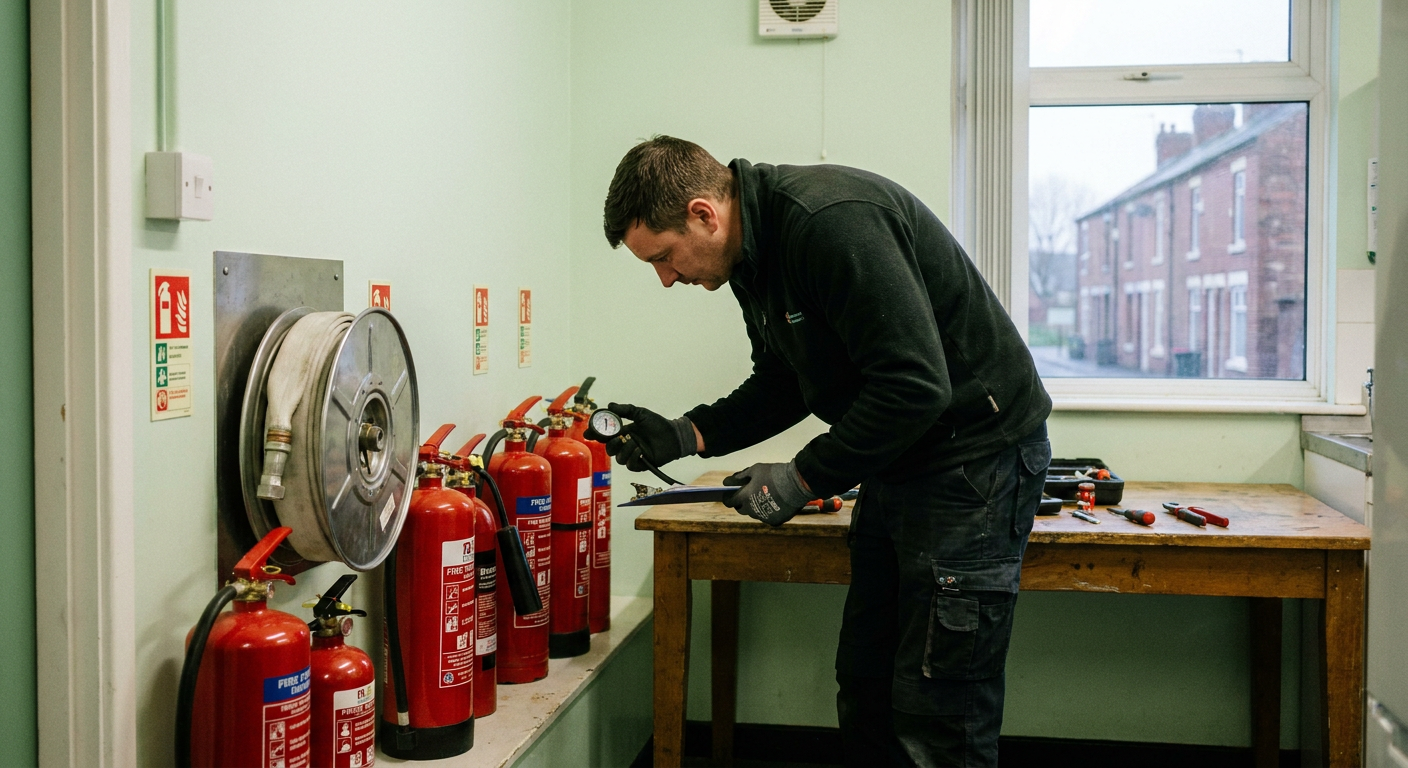
Resident assessment
They identify who needs extra help, such as those using walking frames or wheelchairs.
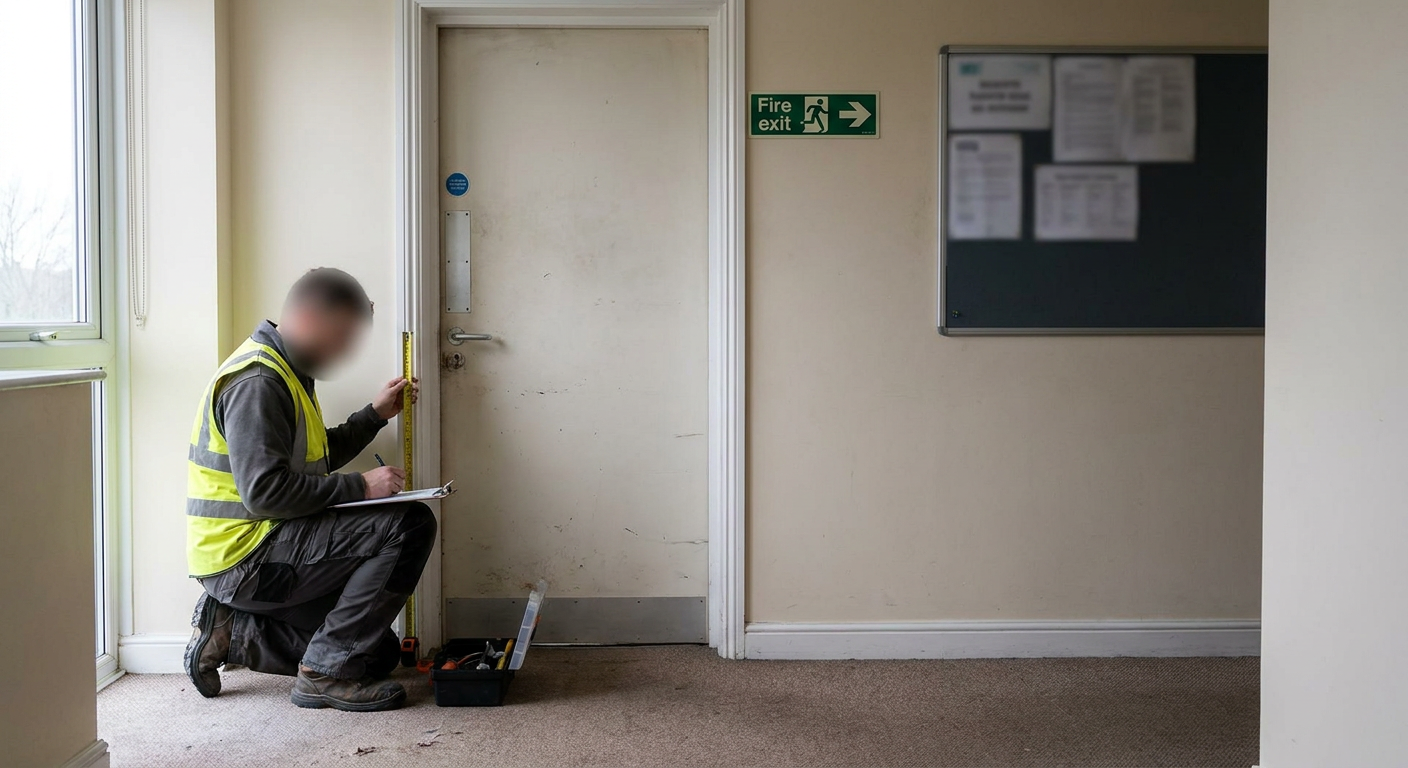
Drafting the plan
Routes are mapped out and personal emergency plans are written where required.
Handover
The finished document is given to the responsible person with instructions on sharing it.
When to ask about your escape route
Noticing a problem does not tell you how dangerous it is. Only a specialist inspection settles that. The point is how soon you act once something looks wrong, because delays cost time you might need later.
-
A neighbour cannot use the stairs without help and there is no written plan for themToday
Without a peep for an elderly resident, the default advice during a fire may not keep them safe. They need a specific arrangement.
What to do Ask a specialist to write a personal emergency evacuation plan for that flat.
-
No one in the block knows whether to stay put or evacuate during a fire alarmSoon
Confusion between stay put or evacuate flats causes delays. The correct approach depends on the building design and compartmentation.
What to do Request a review of the building strategy to settle the question.
-
Stairwell is too narrow for an evacuation chair in a block of flatsWorth watching
If mobility aids cannot fit, alternative routes or equipment must be considered for less mobile occupants before an emergency happens.
What to do Have a specialist measure the stairwell and suggest options.
None of this diagnoses a particular home. If a situation is sudden or getting worse quickly, ask about it now rather than waiting.
Questions about evacuation plans in Grove Green
Parent uses a walking frame, how do they get out?
A specialist writes a personal emergency evacuation plan (sometimes called a PEEP) tailored to their mobility. This details who assists them, which route they take and whether equipment like an evacuation chair is needed. The responsible person for the building arranges this after the specialist flags the requirement during their assessment.
Does a stay put policy still apply if a resident cannot use the stairs unaided?
Stay put policies rely on compartmentation holding fire outside the affected flat. Where modern timber-frame kit developments require strict adherence to cavity barrier installation standards, a specialist verifies those barriers first. If a resident cannot leave independently, the plan must state exactly when and how they are moved, regardless of the general building policy.
What is a personal emergency evacuation plan and who prepares it for our building?
A PEEP is a written procedure for a specific resident who cannot self-evacuate quickly. A fire risk specialist drafts it based on the building layout and the resident's needs. The responsible person then ensures it is shared with relevant neighbours or wardens who would assist during an alarm.
How much does an evacuation plan cost for a small block in Grove Green?
Costs depend on the number of flats, stairwells and residents needing individual plans. A specialist quotes after seeing the building. For local pricing context, the wider fire risk assessment in Maidstone page explains what typically influences fees across different property sizes.
Do we need an evacuation chair and who would be trained to use it?
If stairs are the only escape route and a resident cannot walk down them, an evacuation chair for a block of flats is often recommended. A specialist advises on the model. Staff or nominated wardens then receive practical training, which can be arranged through fire warden training sessions.
Should the plan be shared with the fire service before an emergency happens?
For blocks with complex arrangements or vulnerable residents, sharing the plan helps crews act faster on arrival. A specialist advises whether your building meets the threshold where Kent Fire and Rescue Service expects prior notification under current regulations.
How often should an evacuation plan be practised or reviewed?
Plans should be reviewed whenever a resident's mobility changes or the building is altered. Regulations set minimum review frequencies, but a specialist will recommend a schedule based on how many less mobile occupants live in the block.
Our building has sheltered residents, does that change the type of plan we need?
Yes. Sheltered housing usually requires individual plans for multiple residents plus coordination with on-site staff. A specialist accounts for slower movement, hearing impairments and reliance on wardens when drafting the procedures.
Ask about an evacuation plan for your building
Send the details of your building in Grove Green. A specialist reads them and replies with what they recommend. There is no charge for the initial enquiry.
Send your enquiry